Arch
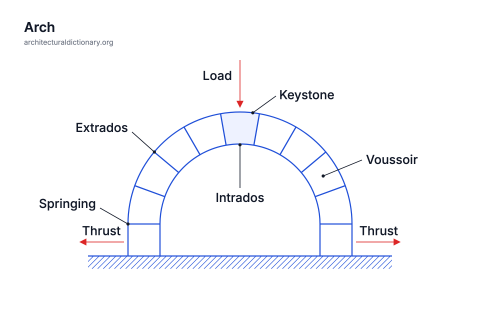
An arch is a curved structure that spans an opening and supports the load above it by turning vertical forces into compression along its curve, pushing outward and downward onto its supports.
Topic glossary
Clear definitions of structural terms in architecture, from beams, columns and trusses to arches and shear walls, with diagrams and examples.
10 terms
Every building has to carry its own weight, the people and things inside it, and the forces of wind and earthquakes, and pass all of them safely to the ground. Structural terms describe the parts that do this work and the way they do it. Knowing them makes it much easier to read drawings, follow a conversation with an engineer or simply understand why a building looks the way it does.
Most structural elements fall into three families. Spanning elements such as beams, lintels, trusses and arches carry loads across an opening. Supporting elements such as columns and load-bearing walls carry those loads down to the foundations. Bracing elements such as shear walls and buttresses resist sideways forces and thrust, keeping the whole structure stable.
Behind every term is a simple idea about force. Materials are either pulled in tension, squeezed in compression, or bent, which combines the two. Stone and brick are strong in compression, which explains arches and thick walls, while steel and reinforced concrete also resist tension, which made long beams and dramatic cantilevers possible.
Each entry in this glossary gives a one-sentence definition, a plain explanation of how the element works, real buildings where you can see it, and links to related terms, so you can move from one idea to the next and build a complete picture of how structures stand up. Diagrams show the forces at work wherever a drawing explains more than words.
An arch is a curved structure that spans an opening and supports the load above it by turning vertical forces into compression along its curve, pushing outward and downward onto its supports.
A beam is a horizontal or sloping structural member that spans between supports and carries loads applied across its length, resisting them mainly through bending and shear.
A buttress is a mass of masonry or brickwork built against or projecting from a wall to strengthen it and resist the outward, sideways thrust of a roof, vault or arch.
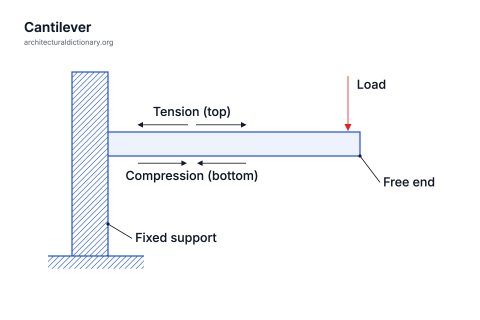
A cantilever is a rigid structural element, such as a beam or slab, that is supported at only one end and projects freely beyond its support to carry loads over open space.
A column is a vertical structural member that carries loads from beams, floors or roofs down to the foundations, working mainly in compression; in classical architecture it has a base, shaft and capital.
A corbel is a block of stone, brick, timber or concrete projecting from a wall to support a weight above, such as a beam, arch, balcony or parapet, and carry the load back into the wall.
A lintel is a horizontal beam of stone, timber, steel or concrete that spans the top of a door, window or other opening and carries the weight of the wall above it.
A load-bearing wall is a wall that supports the weight of floors, roofs or other walls above it, in addition to its own weight, and transfers those loads down to the foundations.
A shear wall is a stiff vertical wall designed to resist lateral forces from wind or earthquakes acting along its length, transferring those forces down to the foundations and bracing the building against sway.
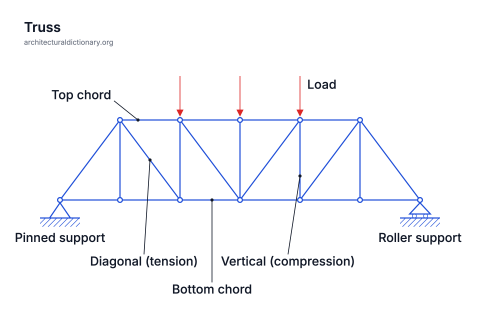
A truss is a rigid framework of straight members joined at their ends to form a series of triangles, used to span distances in roofs and bridges while carrying loads mainly through tension and compression.