Cantilever
A cantilever is a rigid structural element, such as a beam or slab, that is supported at only one end and projects freely beyond its support to carry loads over open space.
Origin Early 17th century English; the origin of the word is uncertain.
Sample entry from the theme's demo content, shown to preview the layout.
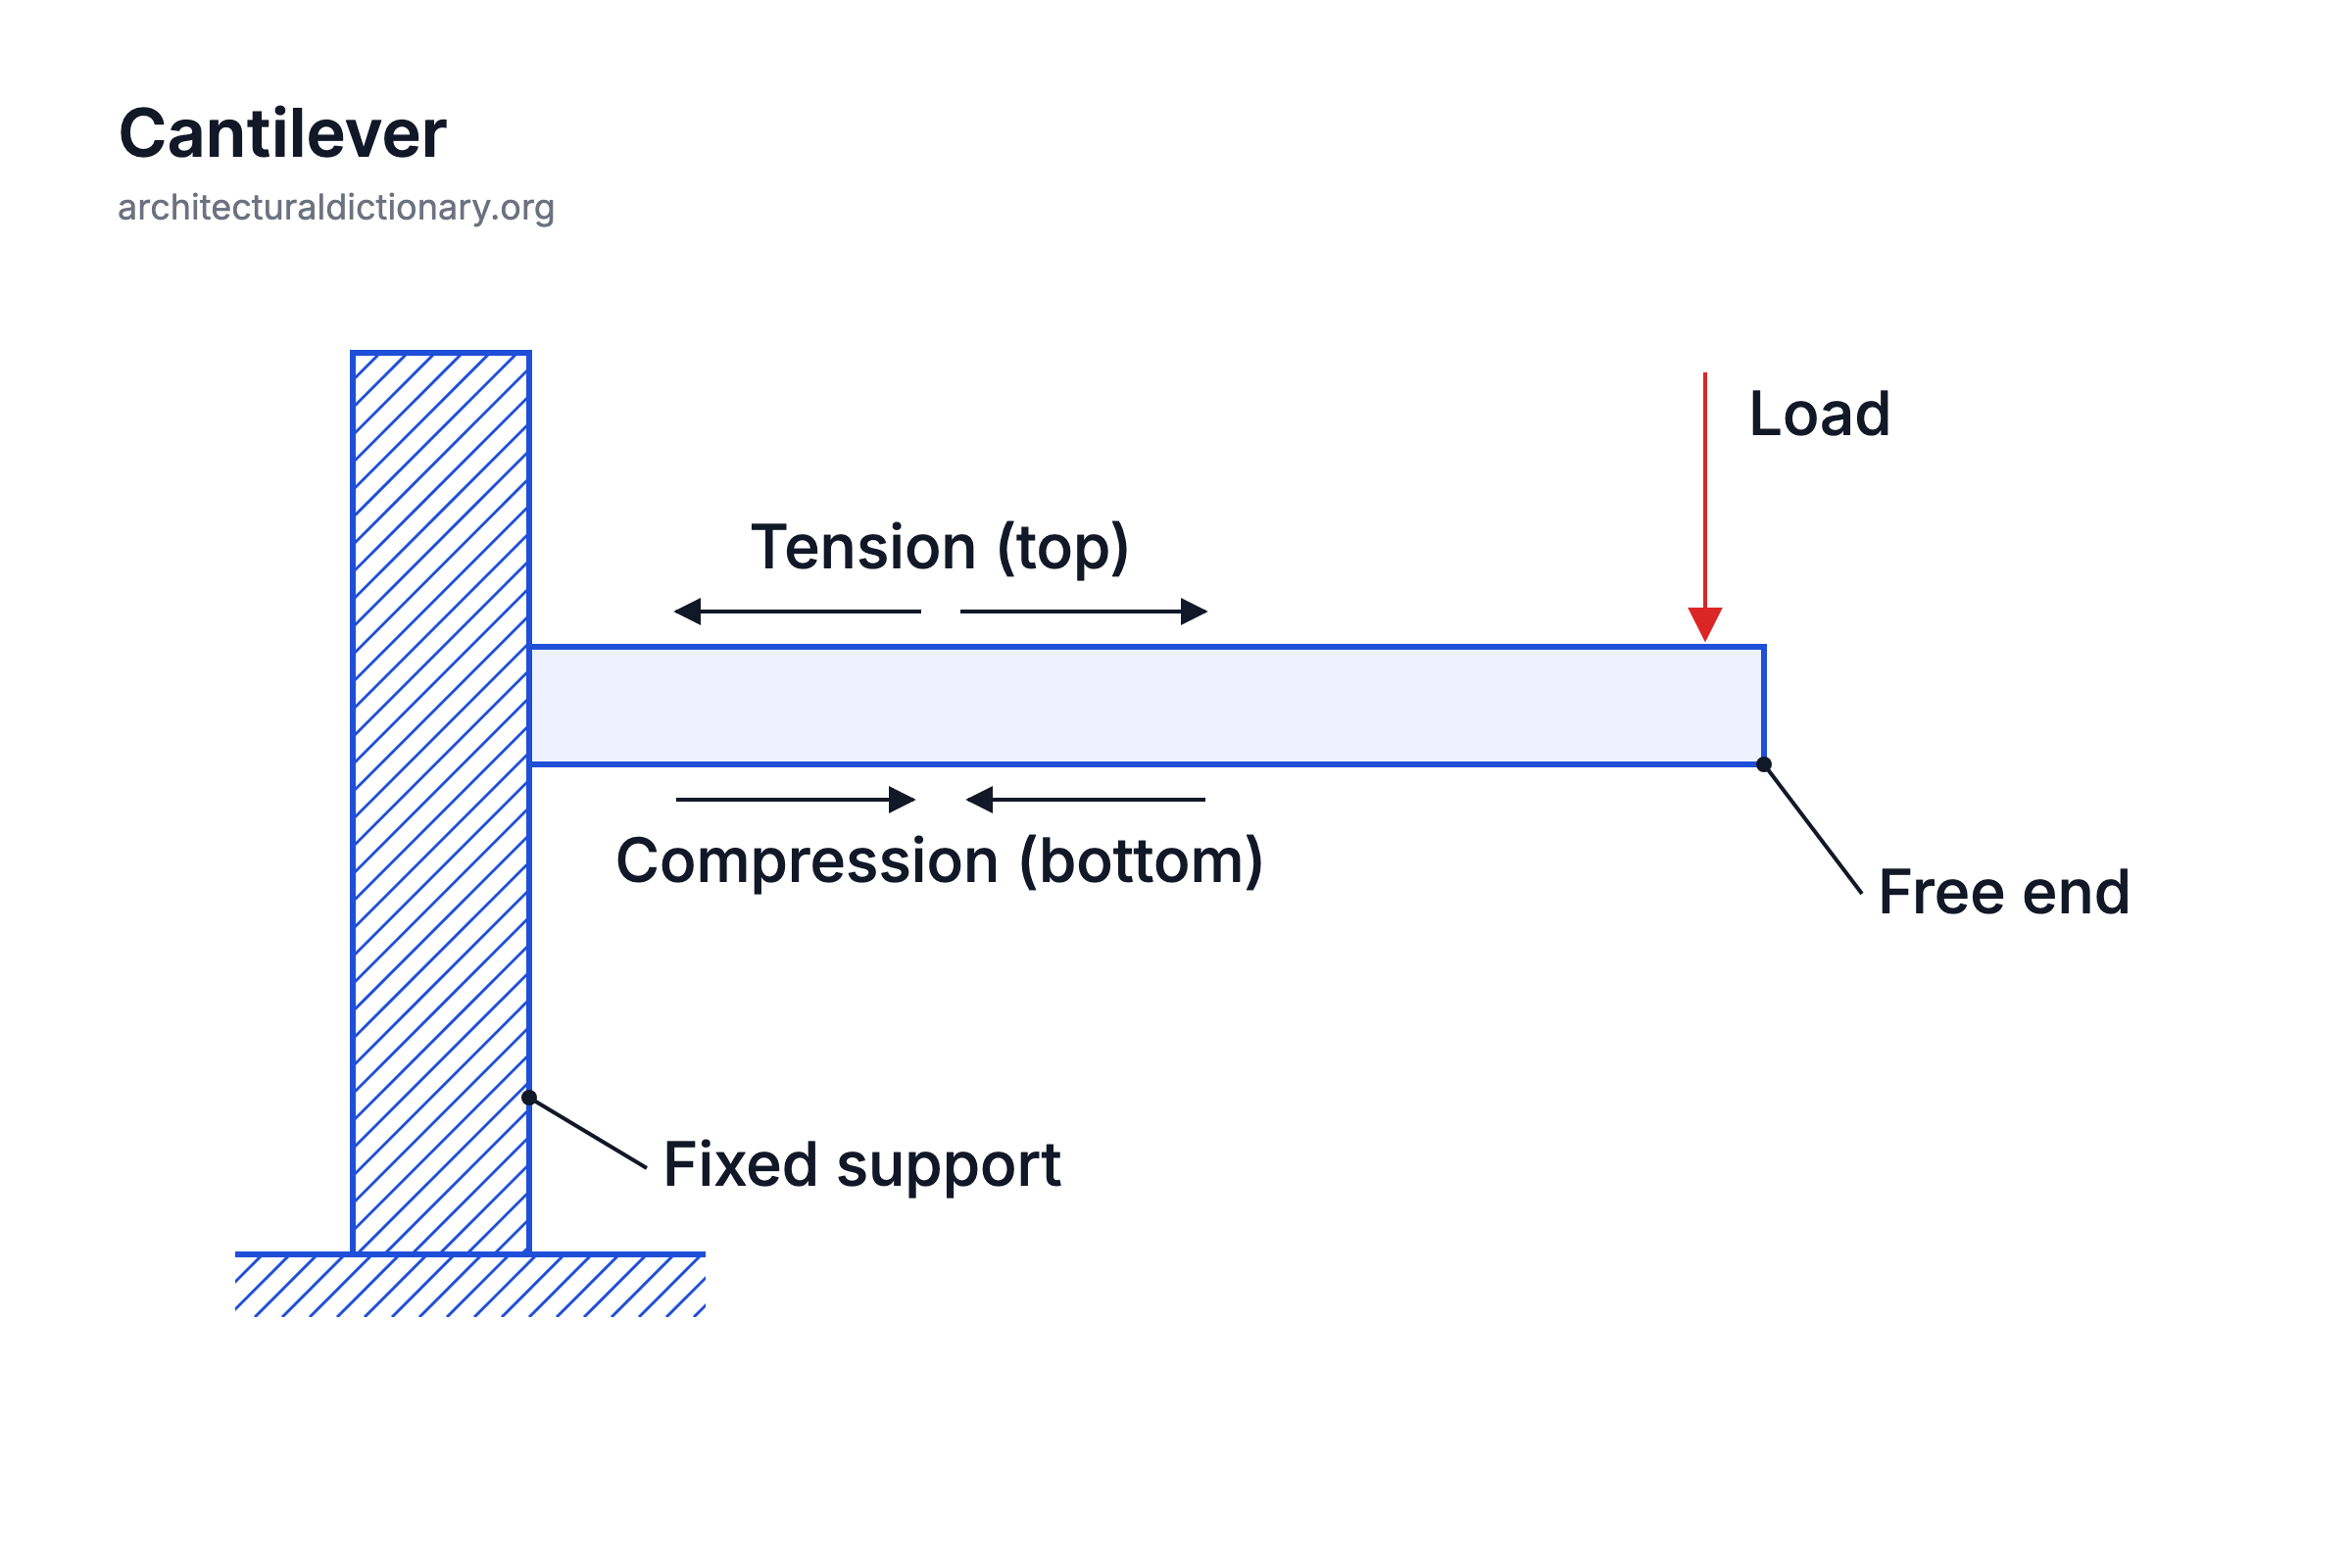 (open the full size diagram)
Save to Pinterest (opens in a new tab)
How a cantilever works
A cantilever carries its load by bending. Because only one end is supported, the weight of the projecting element and anything placed on it must be resisted at the support, where the bending moment and the shear force are greatest. Under a downward load the top of a cantilever is stretched in tension while the bottom is squeezed in compression, the reverse of a simple beam supported at both ends. For this reason the support must be rigid: the cantilever is built firmly into a wall or column, continued back over a support as a counterweighted back span, or held down by the structure behind it.
Projecting timbers and stones have been used for centuries, but long, slender cantilevers became practical with structural steel and reinforced concrete in the nineteenth and twentieth centuries, because both materials resist tension well.
Common examples include balconies, canopies over entrances, overhanging upper floors, stadium roofs and cantilever bridges, in which arms project from piers toward each other. A cantilever lets designers create covered space or dramatic overhangs without columns at the outer edge. Cantilevered beams are often deeper at the support than at the tip, because that is where the bending is greatest. A short projecting block of stone or brick that supports a load from below in a similar way is called a corbel.
Famous examples of Cantilever
-
Fallingwater
Reinforced concrete terraces cantilever out from the core of the house over the waterfall of Bear Run.
-
Forth Bridge
A railway bridge in which steel cantilever arms project from three main towers and are joined by short suspended spans.
Frequently asked questions
What is the difference between a cantilever and a corbel?
Both project from a support and carry a load beyond it. A corbel is a short, deep block of stone, brick or concrete built into a wall and held in place by the masonry above, while a cantilever is usually a longer beam or slab that relies on a rigid, moment-resisting connection or a back span to stay in place.
Why is the top of a cantilever in tension?
A downward load makes a cantilever bend so that its free end drops. This curvature stretches the upper surface and squeezes the lower surface, which is why reinforcing steel in a concrete cantilever is placed near the top.
What is the difference between a cantilever and a simply supported beam?
A simply supported beam rests on a support at each end and sags in the middle, with compression at the top and tension at the bottom. A cantilever is supported at one end only, so its maximum bending occurs at the support and the tension is at the top.
Sources
Cite this term
Architectural Dictionary. (2026, November 14). Cantilever. In Architectural Dictionary. https://architecturaldictionary.org/structural/cantilever
"Cantilever." Architectural Dictionary, 14 Nov. 2026, https://architecturaldictionary.org/structural/cantilever.
Architectural Dictionary. "Cantilever." Last modified November 14, 2026. https://architecturaldictionary.org/structural/cantilever.