Truss
A truss is a rigid framework of straight members joined at their ends to form a series of triangles, used to span distances in roofs and bridges while carrying loads mainly through tension and compression.
Origin From Old French trousse, a bundle.
Sample entry from the theme's demo content, shown to preview the layout.
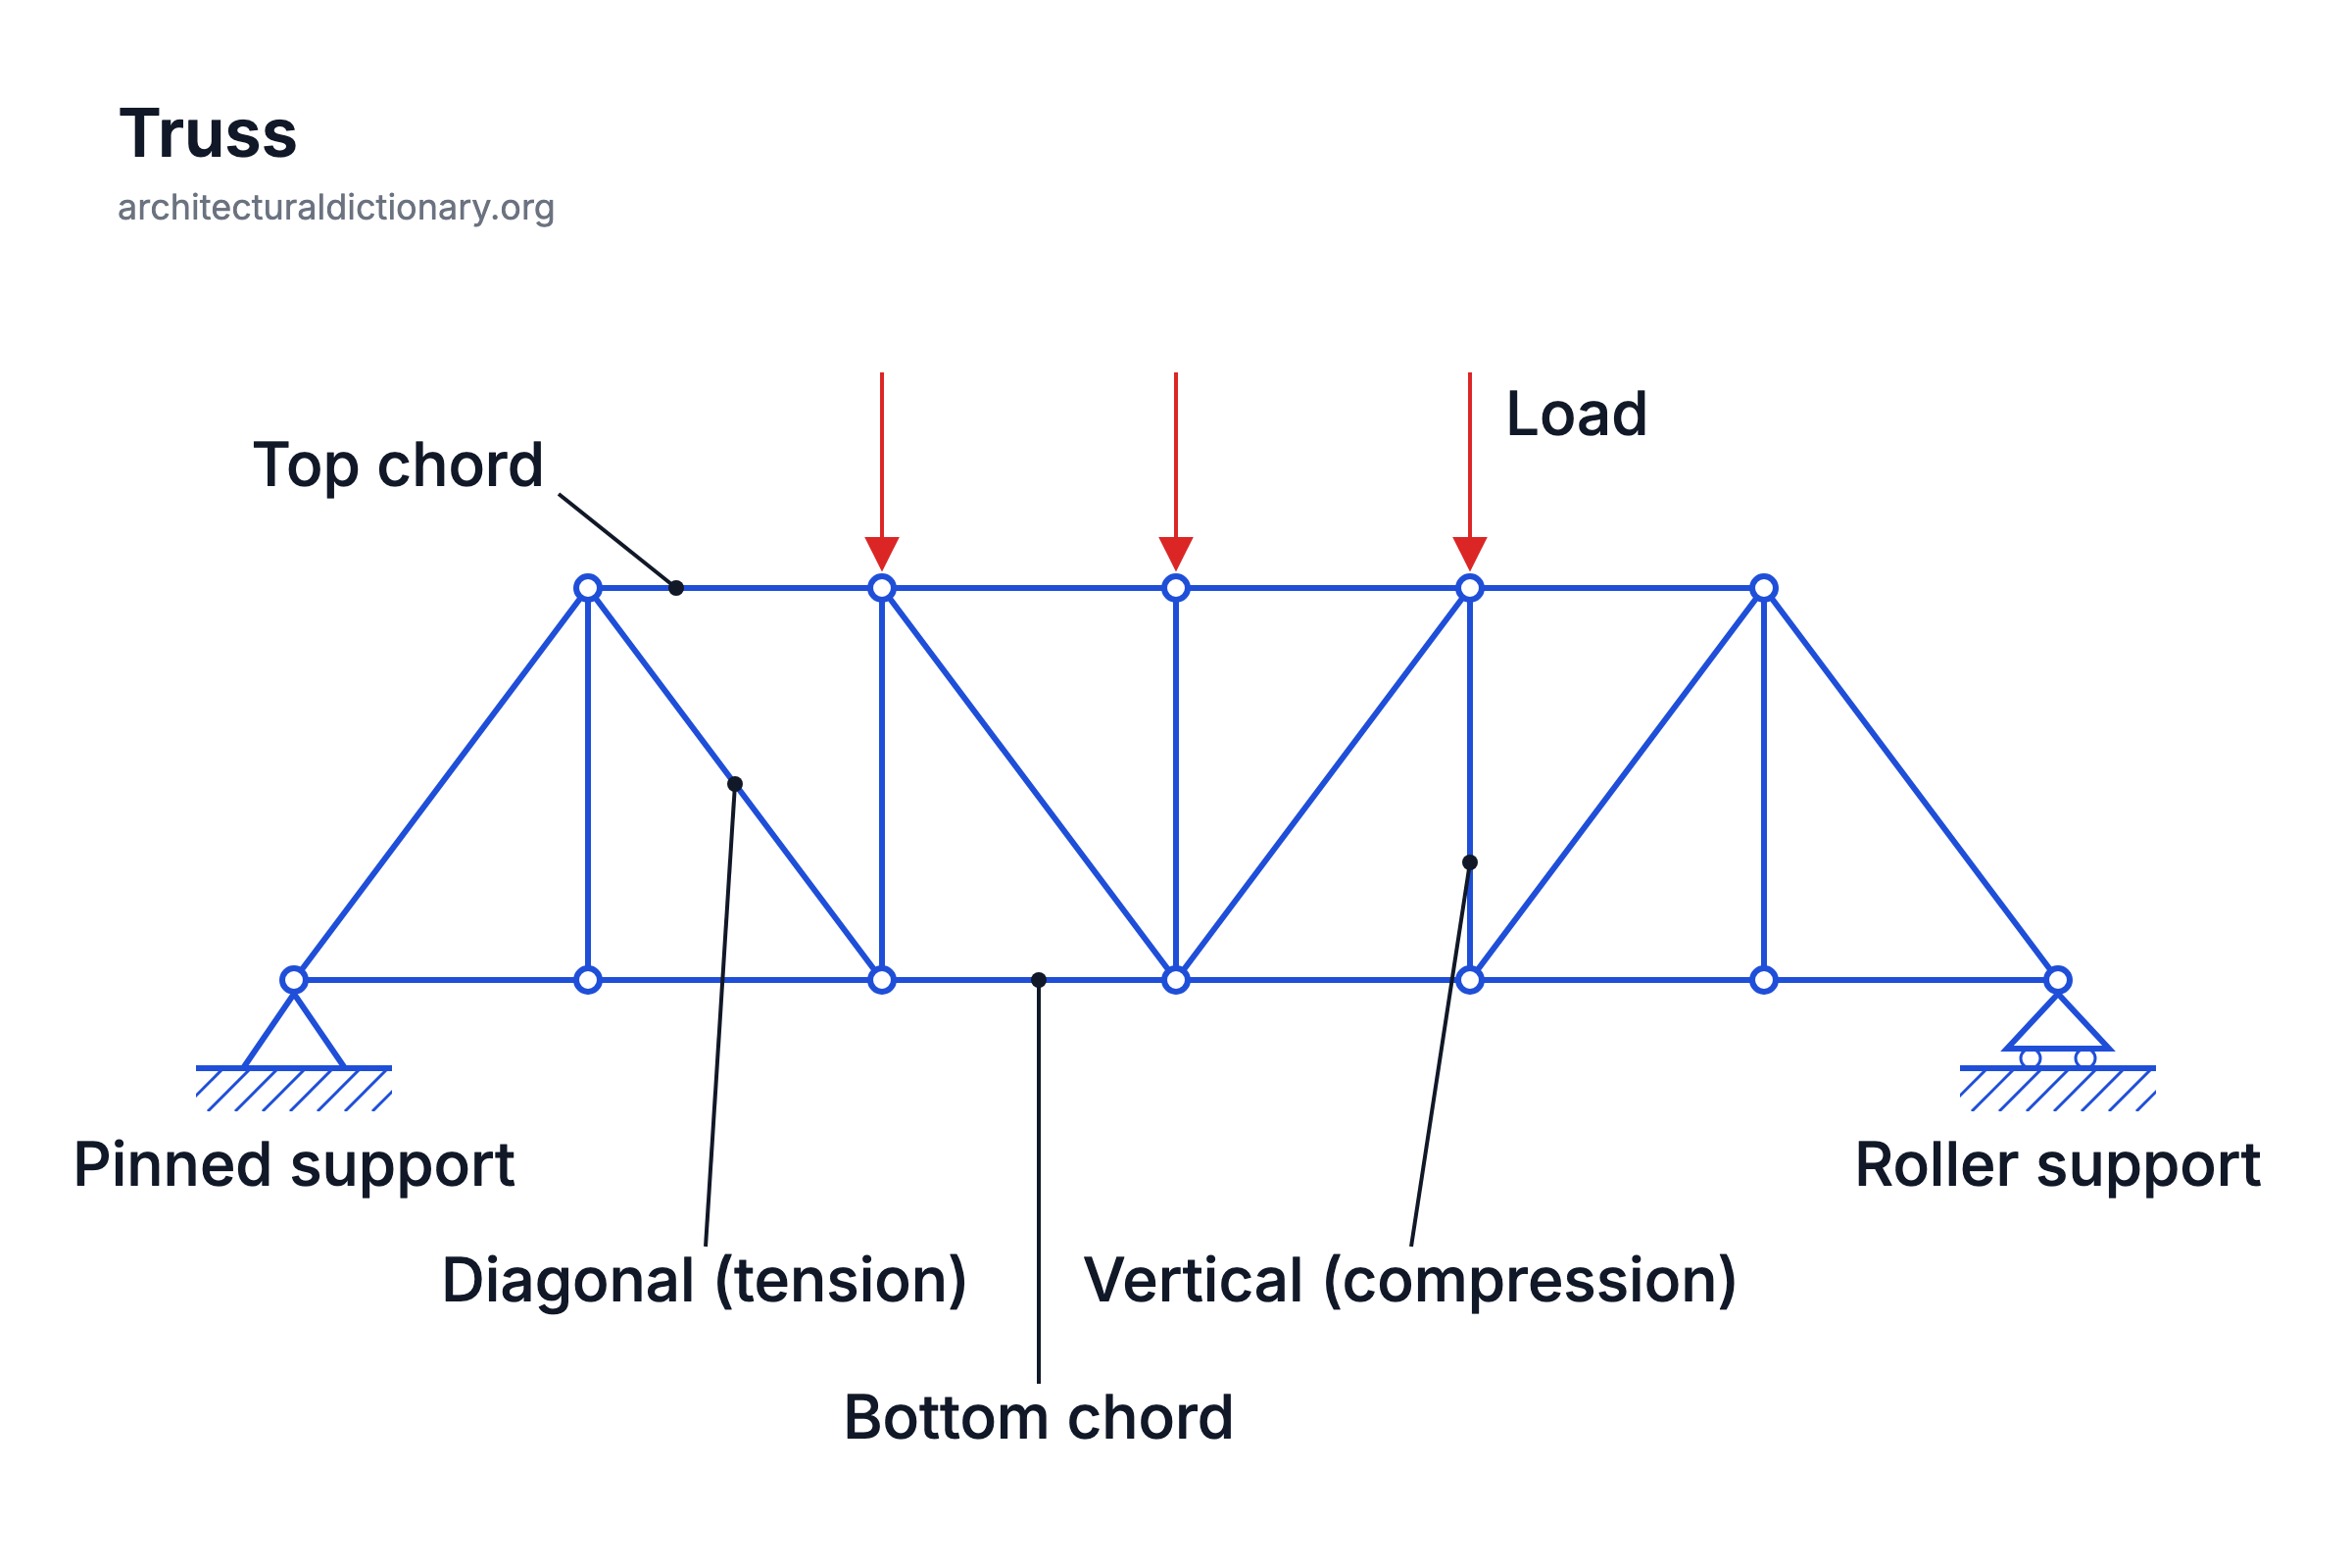 (open the full size diagram)
Save to Pinterest (opens in a new tab)
How a truss works
A truss works because a triangle cannot change shape unless one of its sides changes length. When loads are applied at the joints, called nodes or panel points, each member is pushed or pulled along its length instead of being bent, so slender members can carry large forces with relatively little material. The upper and lower members are the top chord and the bottom chord, and the members between them, the verticals and diagonals, form the web.
Timber roof trusses have a long history in European building, and iron and steel trusses spread rapidly in the nineteenth century with the railways, when named types such as the Howe, Pratt and Warren trusses were developed for bridges.
In a Pratt truss the diagonals slope down toward the centre of the span, so under gravity loads they are in tension and the verticals are in compression; in a Howe truss this arrangement is reversed. A Warren truss uses diagonals alone, forming a row of triangles. Trusses are used for roofs, long-span floors, bridges, towers, cranes and three-dimensional space frames. Compared with a solid beam, a truss is lighter for the same span and leaves openings through which services can pass, although it is usually deeper and takes more effort to fabricate and connect.
Famous examples of Truss
-
Eiffel Tower
The tower is built from wrought-iron lattice girders, open frameworks of small triangulated members that keep it light and stiff against wind.
-
Forth Bridge
Its giant cantilever arms are steel trusses made of tubular compression members and lattice tension members.
Frequently asked questions
What is the difference between a truss and a beam?
A beam is a solid member that resists loads by bending, while a truss is an open framework of triangles whose members are mainly in tension or compression. For long spans a truss usually uses less material than a solid beam, but it is deeper and has more joints.
What is the difference between a Pratt truss and a Howe truss?
Both have vertical and diagonal web members. In a Pratt truss the diagonals slope toward the centre and work in tension under gravity loads, while in a Howe truss they slope the other way and work in compression, with the verticals in tension.
Why are trusses made of triangles?
A triangle is the simplest shape that stays rigid when its joints are pinned, because its angles cannot change without one side changing length. A square frame, by contrast, can collapse sideways into a parallelogram unless it is braced with a diagonal.
Sources
Cite this term
Architectural Dictionary. (2026, November 14). Truss. In Architectural Dictionary. https://architecturaldictionary.org/structural/truss
"Truss." Architectural Dictionary, 14 Nov. 2026, https://architecturaldictionary.org/structural/truss.
Architectural Dictionary. "Truss." Last modified November 14, 2026. https://architecturaldictionary.org/structural/truss.