Five structural terms every architecture student should know
By admin,
Most conversations about how a building stands up come back to a handful of words. Learn these five and drawings, site visits and talks with engineers become much easier to follow.
1. Beam
A beam spans between supports and carries loads by bending. It is the most common way to bridge an opening, from a timber joist to a steel girder.
2. Column
A column carries loads down to the foundations in compression. Together, beams and columns form the frame of most modern buildings.
3. Arch
An arch turns a load into compression along a curve, which lets stone and brick span openings they could never cross as straight beams. In return it pushes outward at its base.
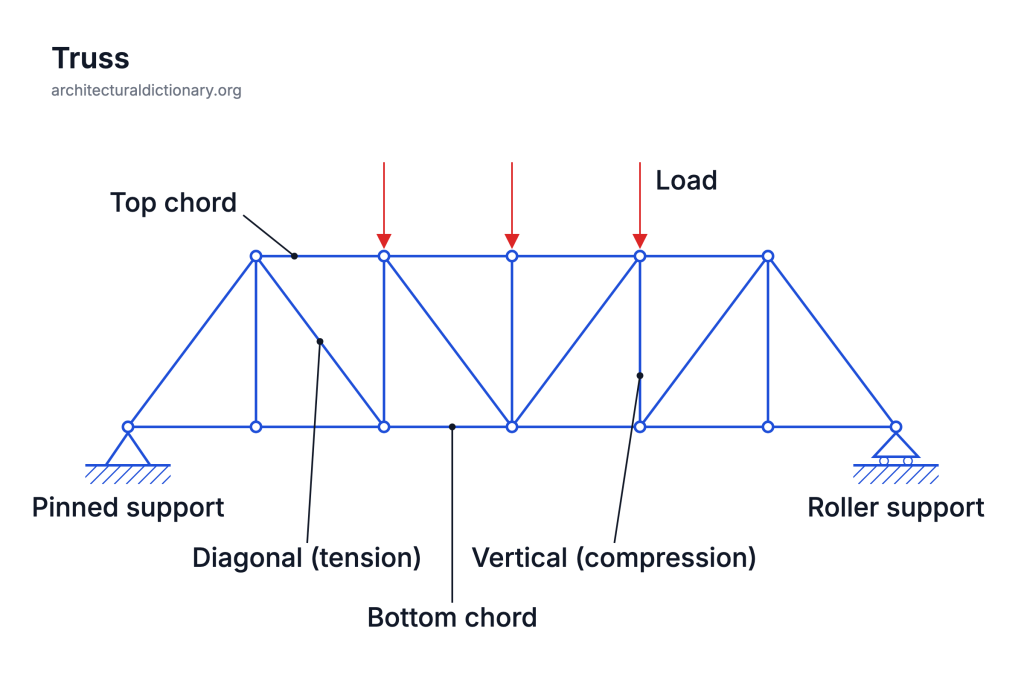
4. Truss
A truss is a framework of triangles. Each member is pulled or pushed along its length, so a truss can span far with little material, as in roofs and bridges.
5. Cantilever
A cantilever is supported at one end only and projects into open space, as in balconies and canopies. Its greatest bending is at the support.
Each entry has a diagram where a picture helps, famous buildings that use the element and links to related terms. Start with any one of them and follow the links.