Pilotis
Pilotis are columns, piers or stilts that lift a building above the ground, leaving the ground level open for circulation, parking or landscape so that the main volume appears to float above the site.
Origin From French pilotis, a set of piles driven into the ground.
Sample entry from the theme's demo content, shown to preview the layout.
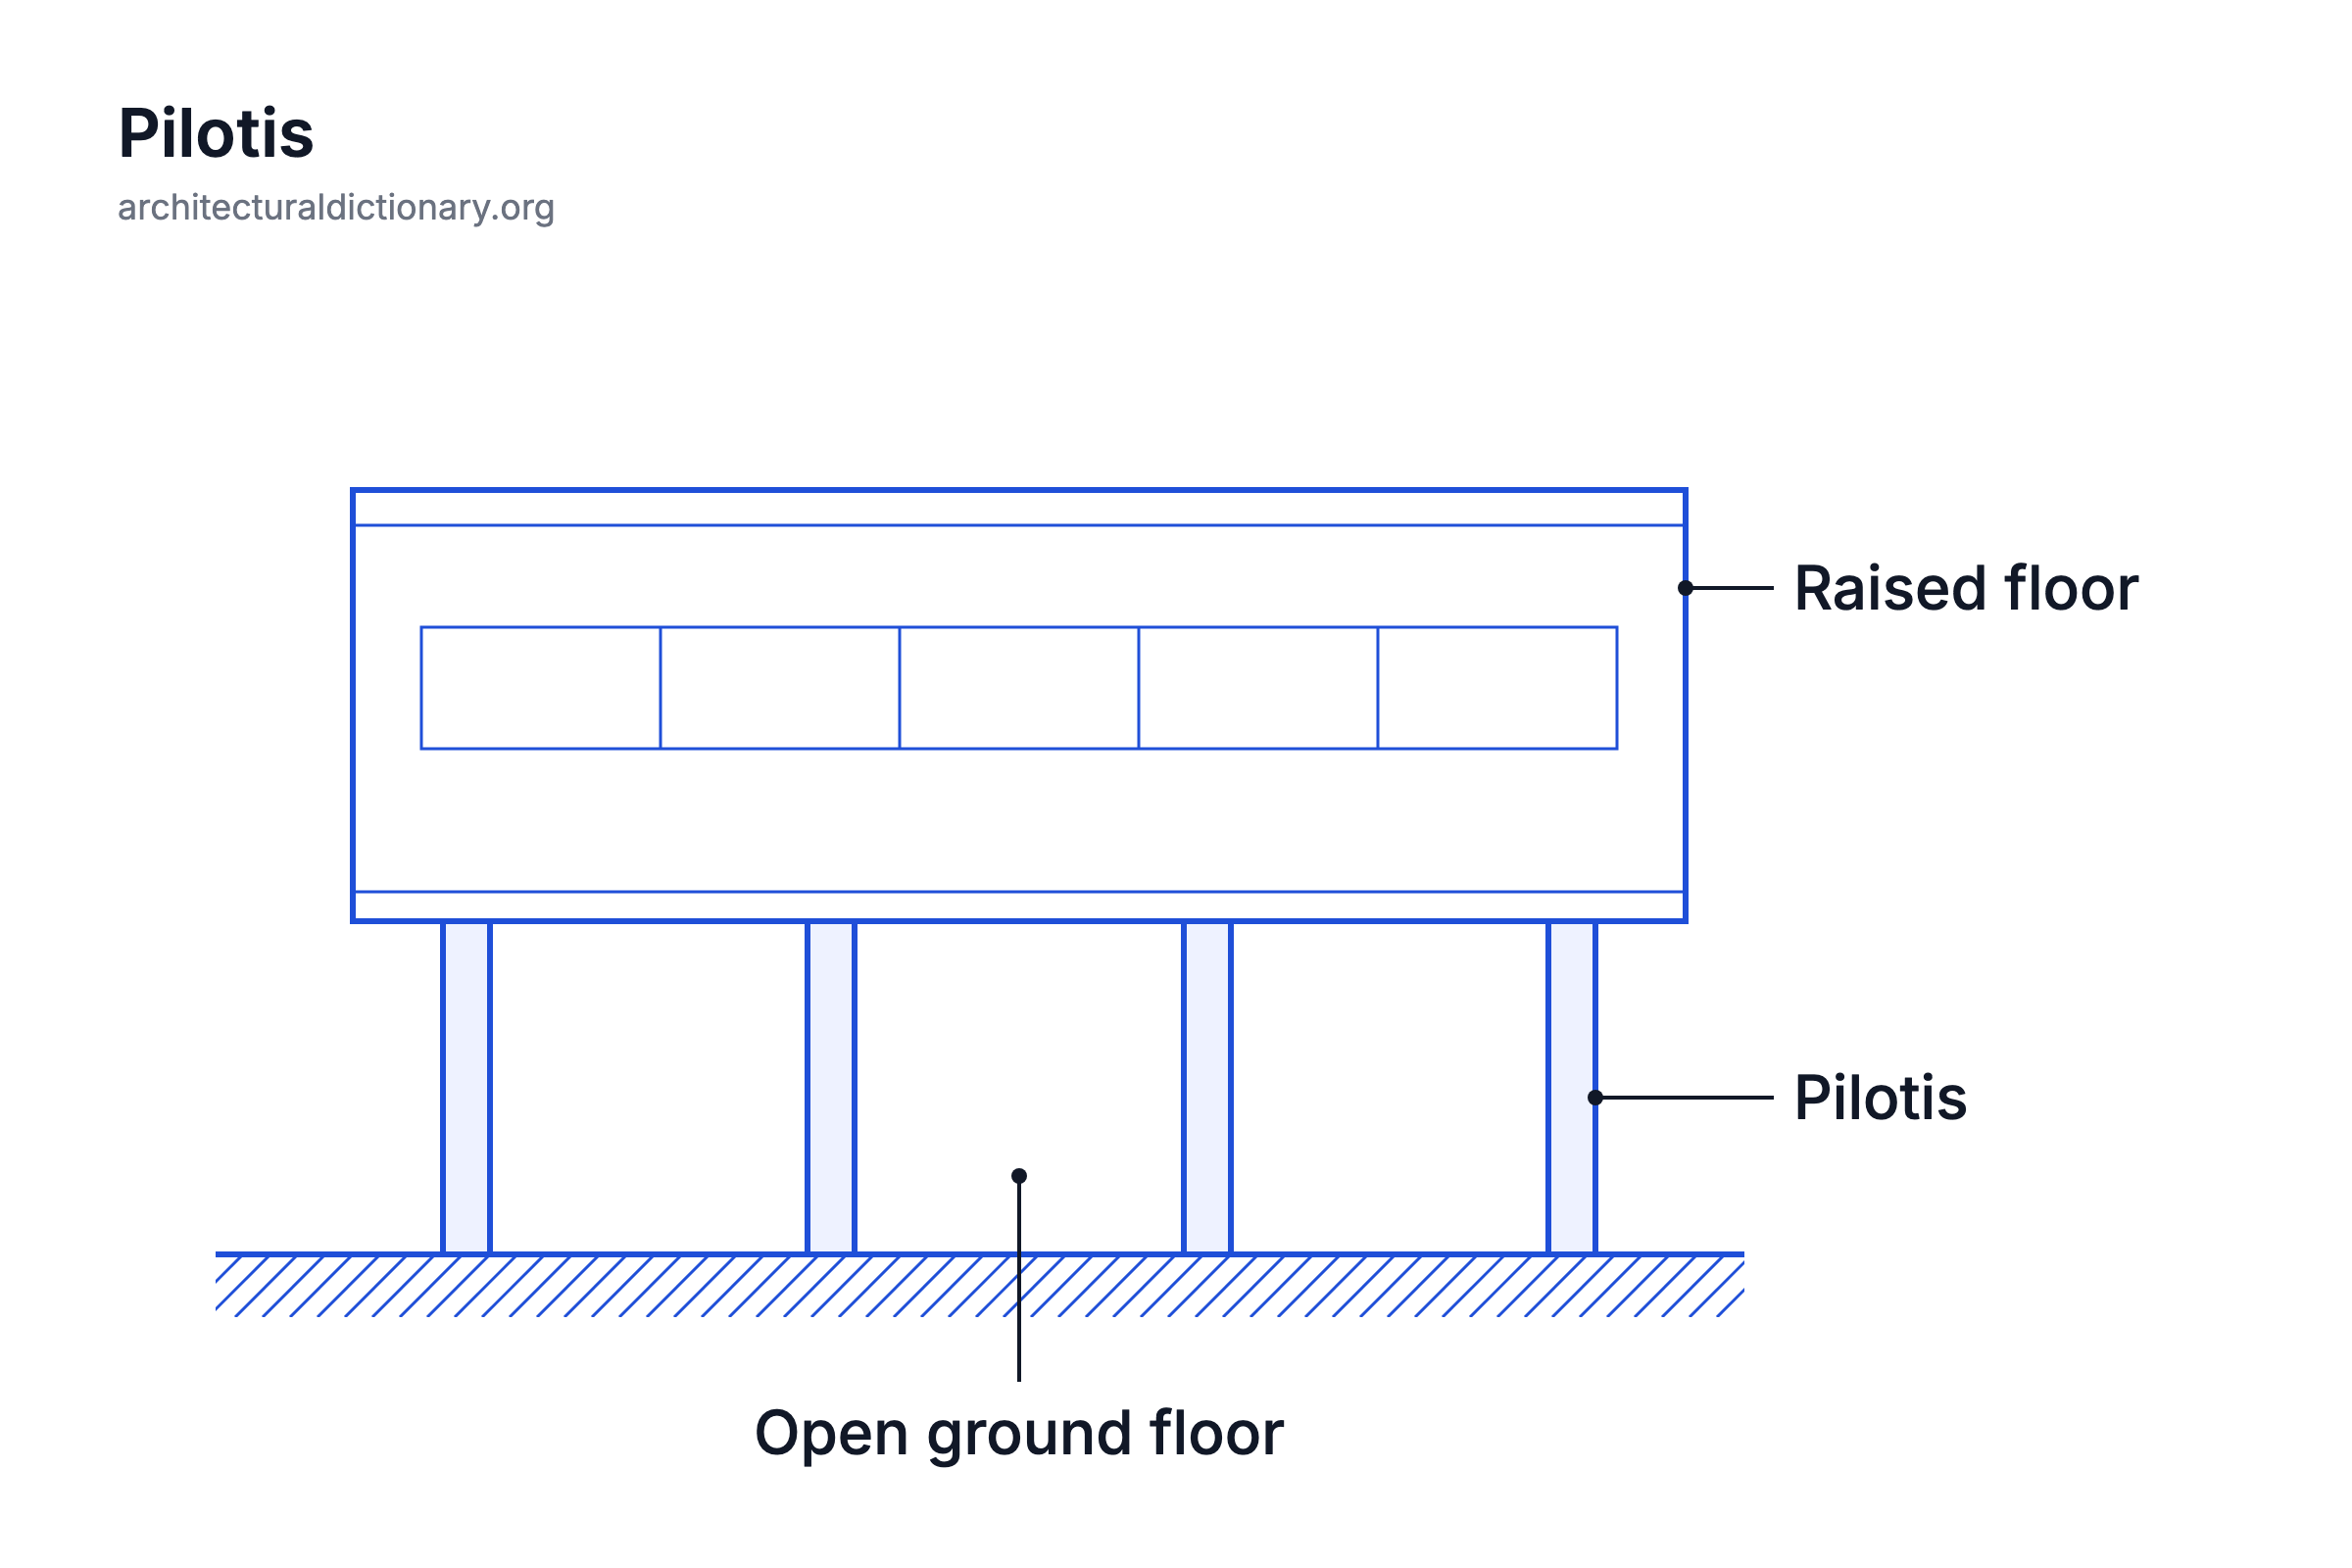 (open the full size diagram)
Save to Pinterest (opens in a new tab)
How pilotis work
Pilotis carry the floors of a building on a grid of slender supports instead of on solid walls. The loads of the floors, the walls and everything inside travel down through the columns to the foundations, so the space between the columns at ground level can stay almost empty. In a reinforced concrete or steel frame the columns continue up through the building, while at the base they stand free in the open air.
Raising a building in this way has practical uses. It keeps living spaces away from damp or flooded ground, lets a building sit on a slope without heavy retaining walls, and gives the ground back to paths, gardens, cars or a sheltered public space. Stilt houses on water and raised timber houses in hot, wet regions used the same idea long before modern architecture.
Pilotis in modern architecture
Pilotis became a signature of modern architecture through Le Corbusier, who listed them first among his Five Points of Architecture, together with the free plan, the free facade, the long horizontal window and the roof garden. All five depend on a frame structure: once columns carry the floors, walls can go wherever they are needed.
An open ground floor needs care in earthquake zones. If the storey on pilotis is much more flexible than the walled floors above it, it can become a soft storey that deforms first, so engineers stiffen or brace it.
Famous examples of Pilotis
-
Villa Savoye
The main living floor is raised on slender reinforced concrete pilotis above a recessed ground floor.
-
Unité d'habitation
The long apartment block stands on massive sculpted concrete pilotis, leaving the ground beneath it open.
Frequently asked questions
What is the difference between pilotis and columns?
Pilotis are columns, but the word describes a particular use: supports that lift a whole building off the ground and leave the space beneath it open. A column on its own can stand anywhere in a building.
Why did Le Corbusier use pilotis?
He wanted to free the ground for movement and greenery and to separate the house from damp soil. Pilotis were the first of his Five Points of Architecture, all of which rely on a frame structure.
Are buildings on pilotis safe in earthquakes?
They can be, if the open storey is designed for it. An open ground floor that is much more flexible than the floors above can act as a soft storey, so engineers add stiffness, bracing or walls to it.
Sources
Cite this term
Architectural Dictionary. (2026, November 15). Pilotis. In Architectural Dictionary. https://architecturaldictionary.org/modern/pilotis
"Pilotis." Architectural Dictionary, 15 Nov. 2026, https://architecturaldictionary.org/modern/pilotis.
Architectural Dictionary. "Pilotis." Last modified November 15, 2026. https://architecturaldictionary.org/modern/pilotis.